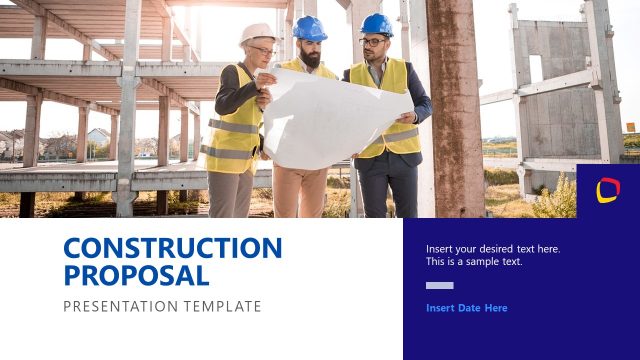
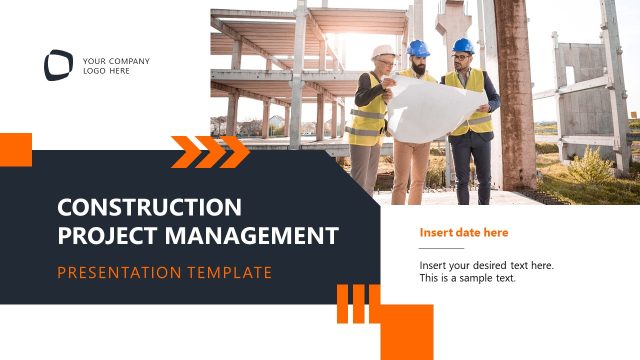
Are you looking to make an impact in your upcoming architectural presentation? If so, this Architecture Project Proposal PowerPoint Template has all the elements to craft a vibrant presentation in minutes: just replace the placeholder images, add your project’s details in placeholder text areas, and that’s it. With a clean and minimalistic-styled layout, this animated architectural PPT template contains a structured framework to cover all aspects of the conversation in a logical flow. As an extra, the animated effects included for all PowerPoint shapes will make this presentation more visually engaging.
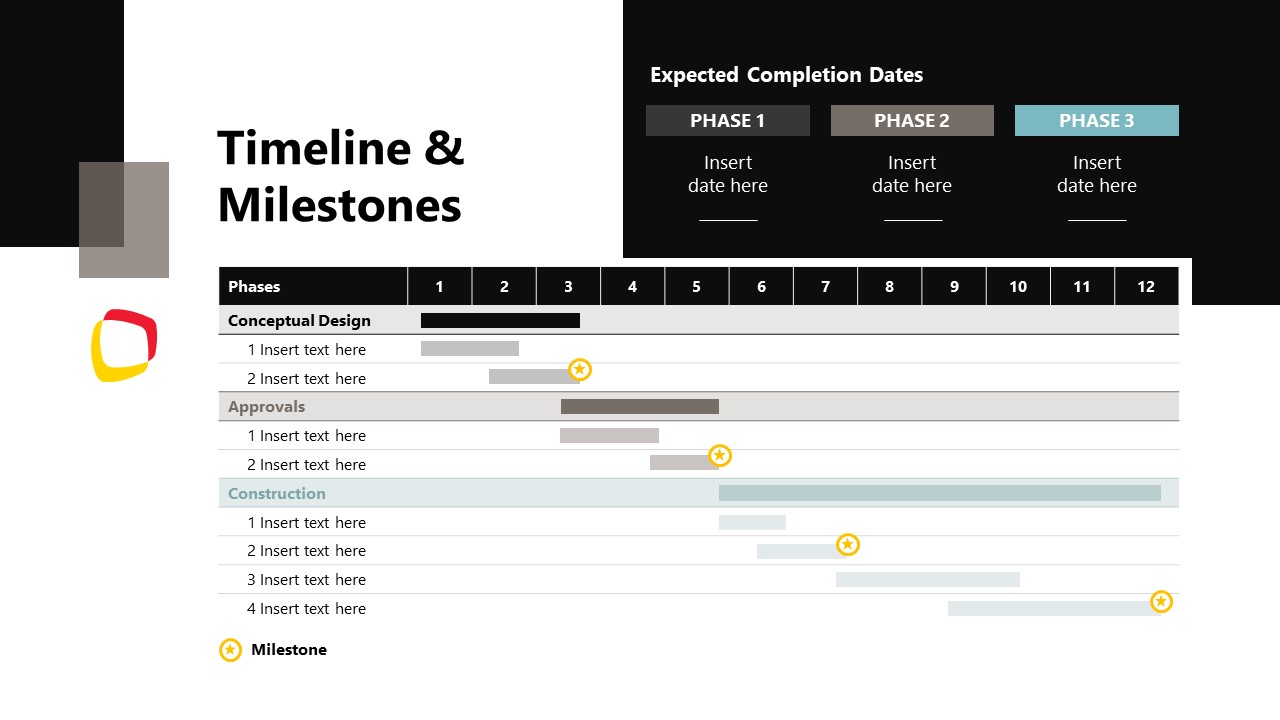
This architecture slide deck contains 14 slides. Each animated slide allows presenters to cover one point of the conversation in detail, starting with a powerful title slide, followed by a table of contents to brief the audience on what the presentation will convey. The color palette is arranged in gray and coffee tones, reinforcing the minimalistic aesthetic and highlighting key areas of information. You can deliver insightful site plan analysis with callouts to discuss potential areas of interest in the zoning phase, discuss sustainability practices, present the project milestones and planned timeline for completion, provide a budget overview, and more. If you’re concerned about how to present an architectural plan slide, you can customize this architectural PPT deck by adding a new slide and embedding a high-detail PDF file on it. That way, you won’t alter the scale of your drawings and contribute to a clear understanding.
Customize this creative Architecture Project Proposal PowerPoint Template in PowerPoint, Google Slides, or Keynote. All elements are 100% editable and intended to help you clearly deliver your message. Also, check our collection of business PPT templates and architecture project presentations.
What’s inside this template
Example presentation scenarios
- An architecture firm can use the deck to pitch a new building concept to a client, moving from the project overview to the design concept and proposed site plan.
- A project manager can present scope, schedule, and cost expectations to decision makers using the timeline and milestones slide plus the budget overview charts.
- A design lead can explain the planning logic behind a proposal by combining the floor plans and elevations slide with the sustainability and green features slide.
- A studio principal can introduce the project team and guide the client toward approval by using the team profile slide, proposed next steps slide, Q&A slide, and contact slide.
Features
- 100% editable presentation template
- Compatible with Microsoft PowerPoint and Google Slides
- 16:9 aspect ratio slides
- Scalable vector shapes, icons and illustrations
- Ready with Animations & Transitions in PowerPoint
- AI-Ready for Microsoft Copilot and Claude
- Instant access and download
Frequently asked questions
Q: How should the proposal story be presented with this deck?
A: Start by framing the project and agenda, then move from design intent to evidence. Use the project overview, design concept, site plan, and floor plan slides to explain the idea before discussing sustainability, schedule, and budget. Close with team credibility, next steps, Q&A, and contact information so the client understands both the vision and the path forward.
Q: Who is this architecture proposal template best suited for?
A: This template fits architects, design studios, planners, and construction-facing consultants who need to present a concept proposal to clients or stakeholders. It is strongest when the conversation includes design inspiration, site conditions, floor plan logic, sustainability points, schedule milestones, budget categories, and the team responsible for delivery.
Q: Why does the visual structure work for an architecture proposal?
A: The layouts use architectural photography, plan imagery, dark panels, and measured white space to signal design discipline without crowding the message. The sequence mirrors how clients evaluate proposals: first context, then concept, then feasibility. Visual metaphors such as site callouts, milestone markers, and cost rings help translate technical planning into decisions.




Architecture Project Proposal PowerPoint Template
14-slide architecture project proposal presentation template with site plan, timeline, and budget layouts
The Architecture Project Proposal PowerPoint Template is a 14-slide proposal deck for architects, studios, and project teams. It includes a table of contents, project overview, design concept, proposed site plan, floor plans, sustainability slide, timeline, budget overview, team profiles, next steps, Q&A, and contact layouts for Microsoft PowerPoint and Google Slides.
- Category
- Business PowerPoint Templates
- Rating

 Loading...
- Aspect ratio
- 16:9
- Item ID
- 85181-01
- Colors
 Microsoft PowerPoint
 Microsoft Copilot
 Claude for PowerPoint
Other formats supported
Subscribe today and get immediate
access to download our PowerPoint templates.